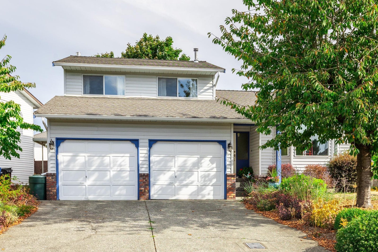
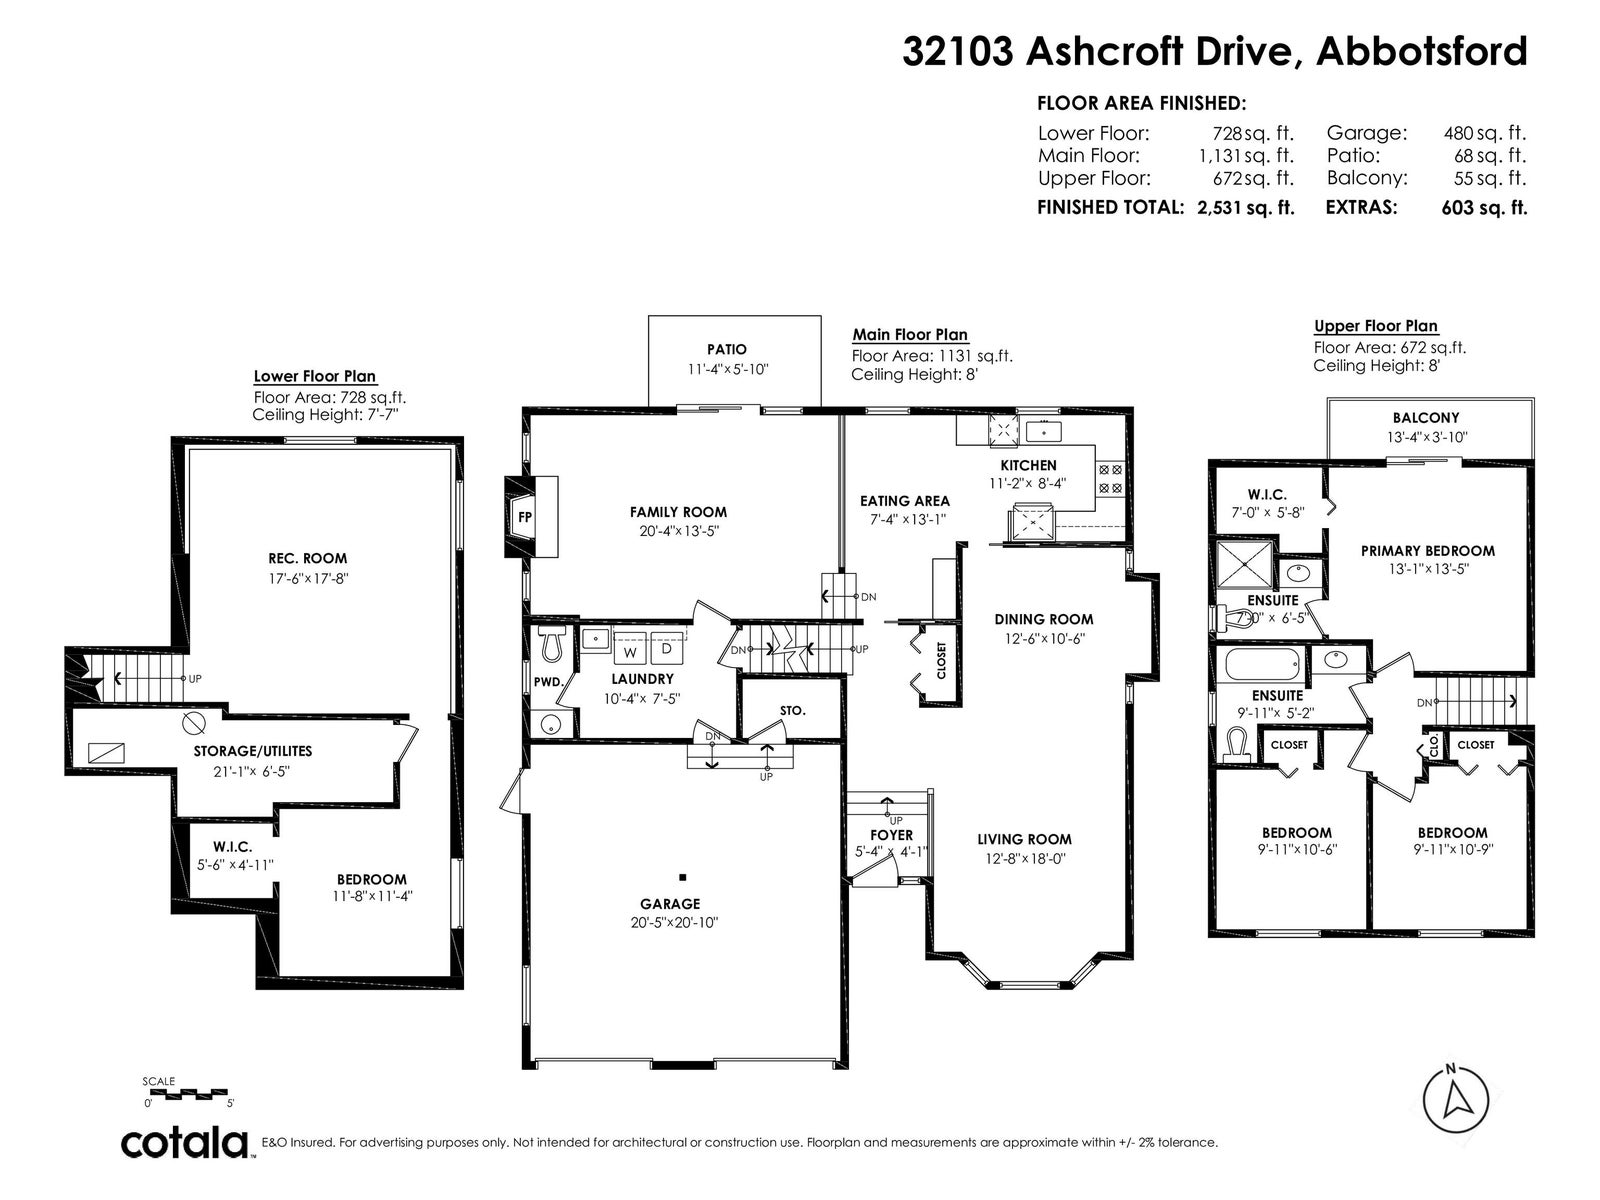
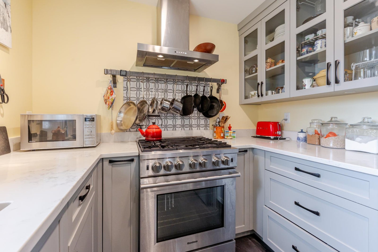
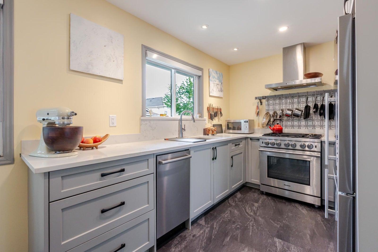
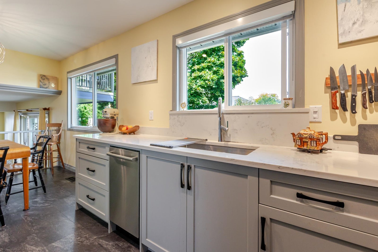
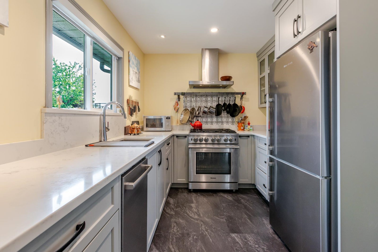
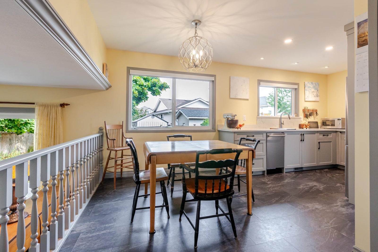
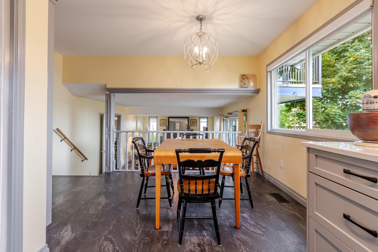
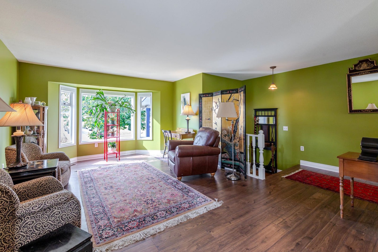
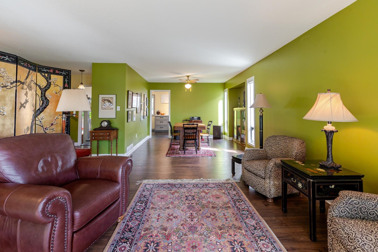
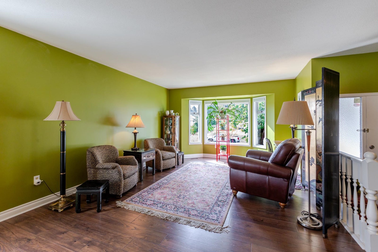
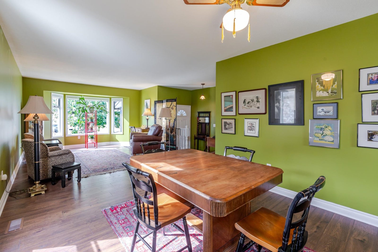
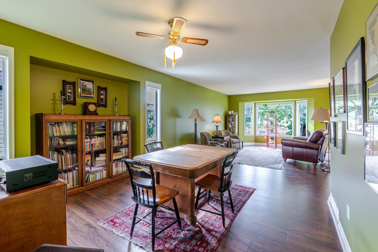
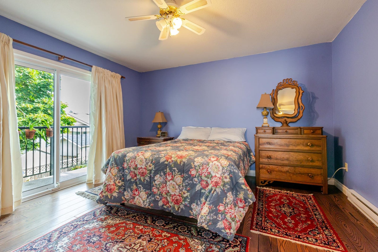
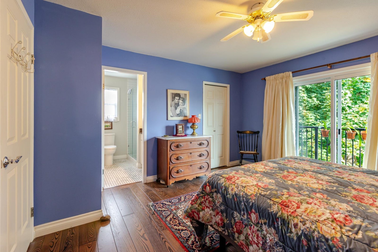
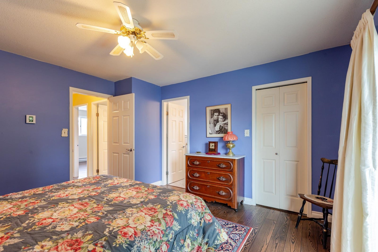
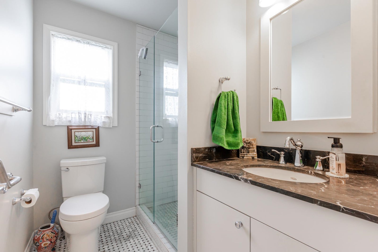
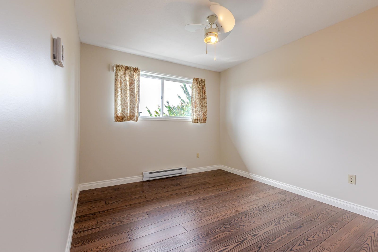
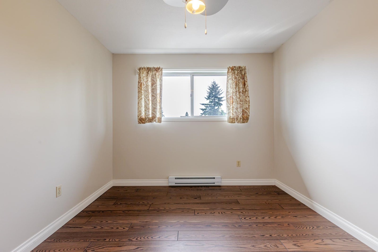
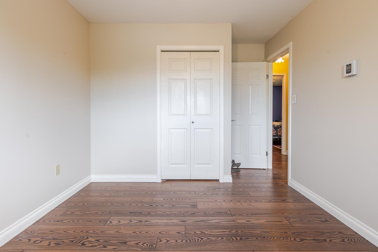
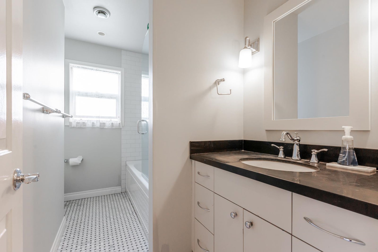
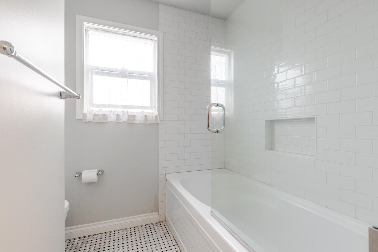
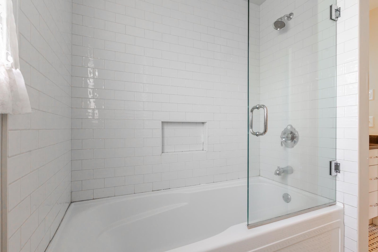
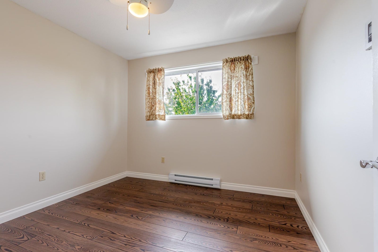
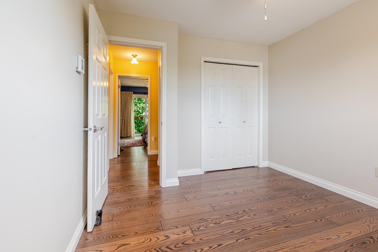
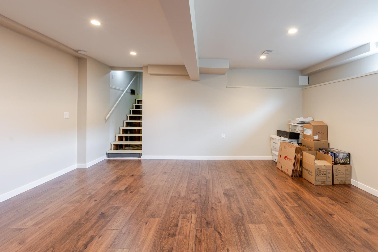
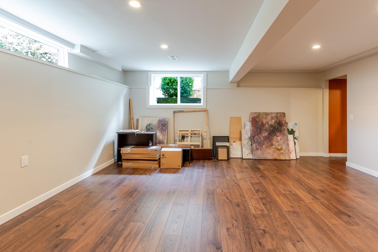
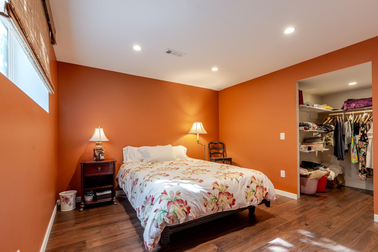
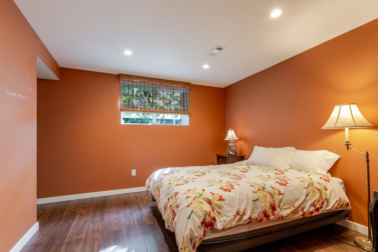
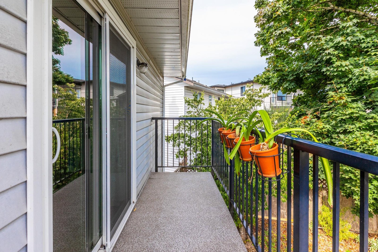
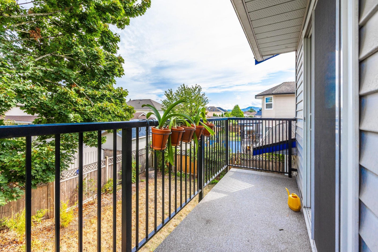
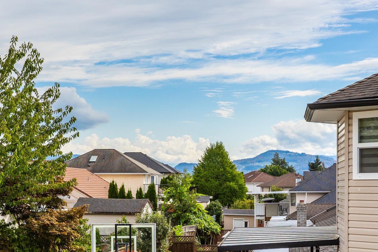
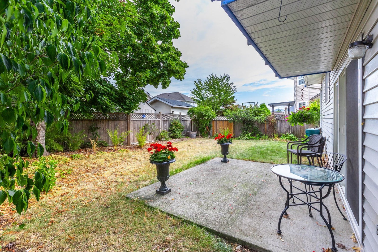
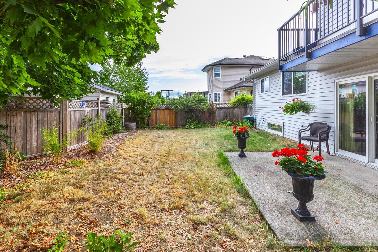
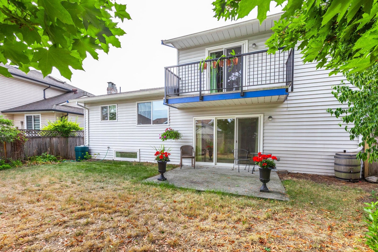
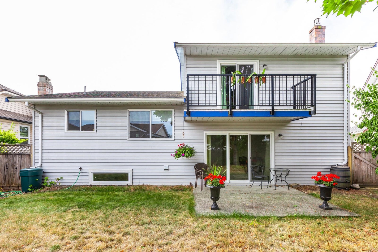
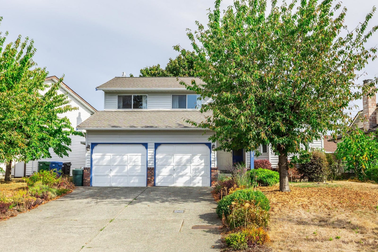
Wonderful family home in the heart of West Abbotsford, Fairfield Estates. This home has been lovingly cared for with pride of ownership evident throughout. The 2531 ft² home offers 4 bedrooms, 3 bathrooms situated on a 6011 ft² lot. Updates over the years include the beautiful kitchen with quartz countertops and a gas range, flooring, fresh paint, gas fireplace, numerous windows and sliding doors replaced, and the list goes on. All of this is located on a quiet street close to all amenities, including shopping, all levels of schools, rec center, etc. Set up your private showing today.
Address
32103 Ashcroft Drive
List Price
$999,900
Property Type
Residential
Type of Dwelling
Single Family Residence
Style of Home
4 Level Split
Structure Type
Residential Detached
Transaction Type
Sale
Area
Abbotsford
Sub-Area
Abbotsford West
Bedrooms
4
Bathrooms
3
Half Bathrooms
1
Floor Area
2,531 Sq. Ft.
Main Floor Area
1131
Lot Size
6011 Sq. Ft.
Lot Size Dimensions
11.86 x
Lot Size (Acres)
0.14 Ac.
Lot Features
Central Location, Recreation Nearby
Lot Size Units
Square Feet
Total Building Area
2531
Frontage Length
38.91
Year Built
1985
MLS® Number
R3160396
Listing Brokerage
RE/MAX Truepeak Realty
Basement Area
Finished, Partial
Postal Code
V2T 5C4
Zoning
SSMUH2
Ownership
Freehold NonStrata
Parking
Garage Double, Front Access, Concrete
Parking Places (Total)
4
Tax Amount
$5,205.62
Tax Year
2026
Site Influences
Central Location, Recreation Nearby, Shopping Nearby
Community Features
Shopping Nearby
Appliances
Washer/Dryer, Dishwasher, Refrigerator, Stove
Board Or Association
Fraser Valley
Heating
Yes
Heat Type
Forced Air, Natural Gas
Fireplace
Yes
Fireplace Features
Gas
Number of Fireplaces
1
Garage
Yes
Garage Spaces
2
Levels
Multi/Split
Number Of Floors In Property
4